1125 Bolton Place, Lake Mary, FL 32746
- $440,000
- 4
- BD
- 4
- BA
- 2,423
- SqFt






- List Price
- $440,000
- Status
- Active
- Days on Market
- 154
- Price Change
- ▲ $437,000 1775594448
- MLS#
- O6384803
- Property Style
- Townhouse
- Year Built
- 2007
- Bedrooms
- 4
- Bathrooms
- 4
- Baths Half
- 1
- Living Area
- 2,423
- Lot Size
- 1,596
- Acres
- 0.04
- Total Acreage
- 0 to less than 1/4
- Building Name
- 1125
- Monthly Condo Fee
- 96
- Legal Subdivision Name
- Grande Oaks At Heathrow
- MLS Area Major
- Lake Mary / Heathrow
Property Description
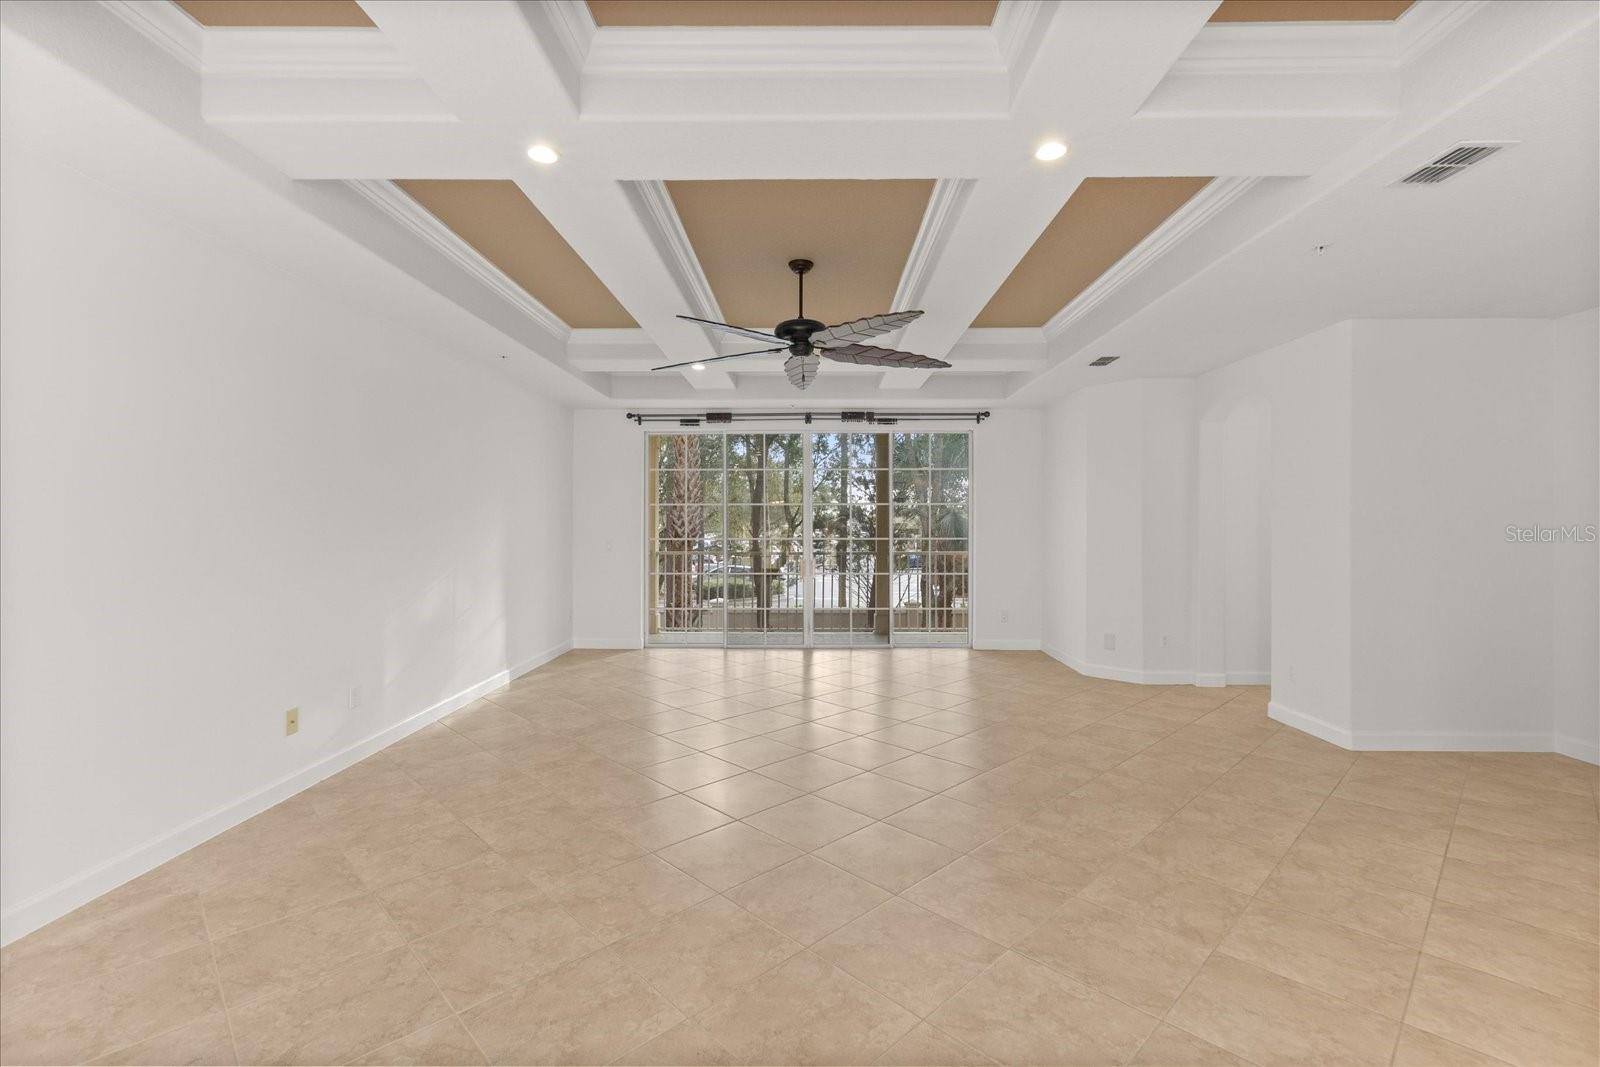
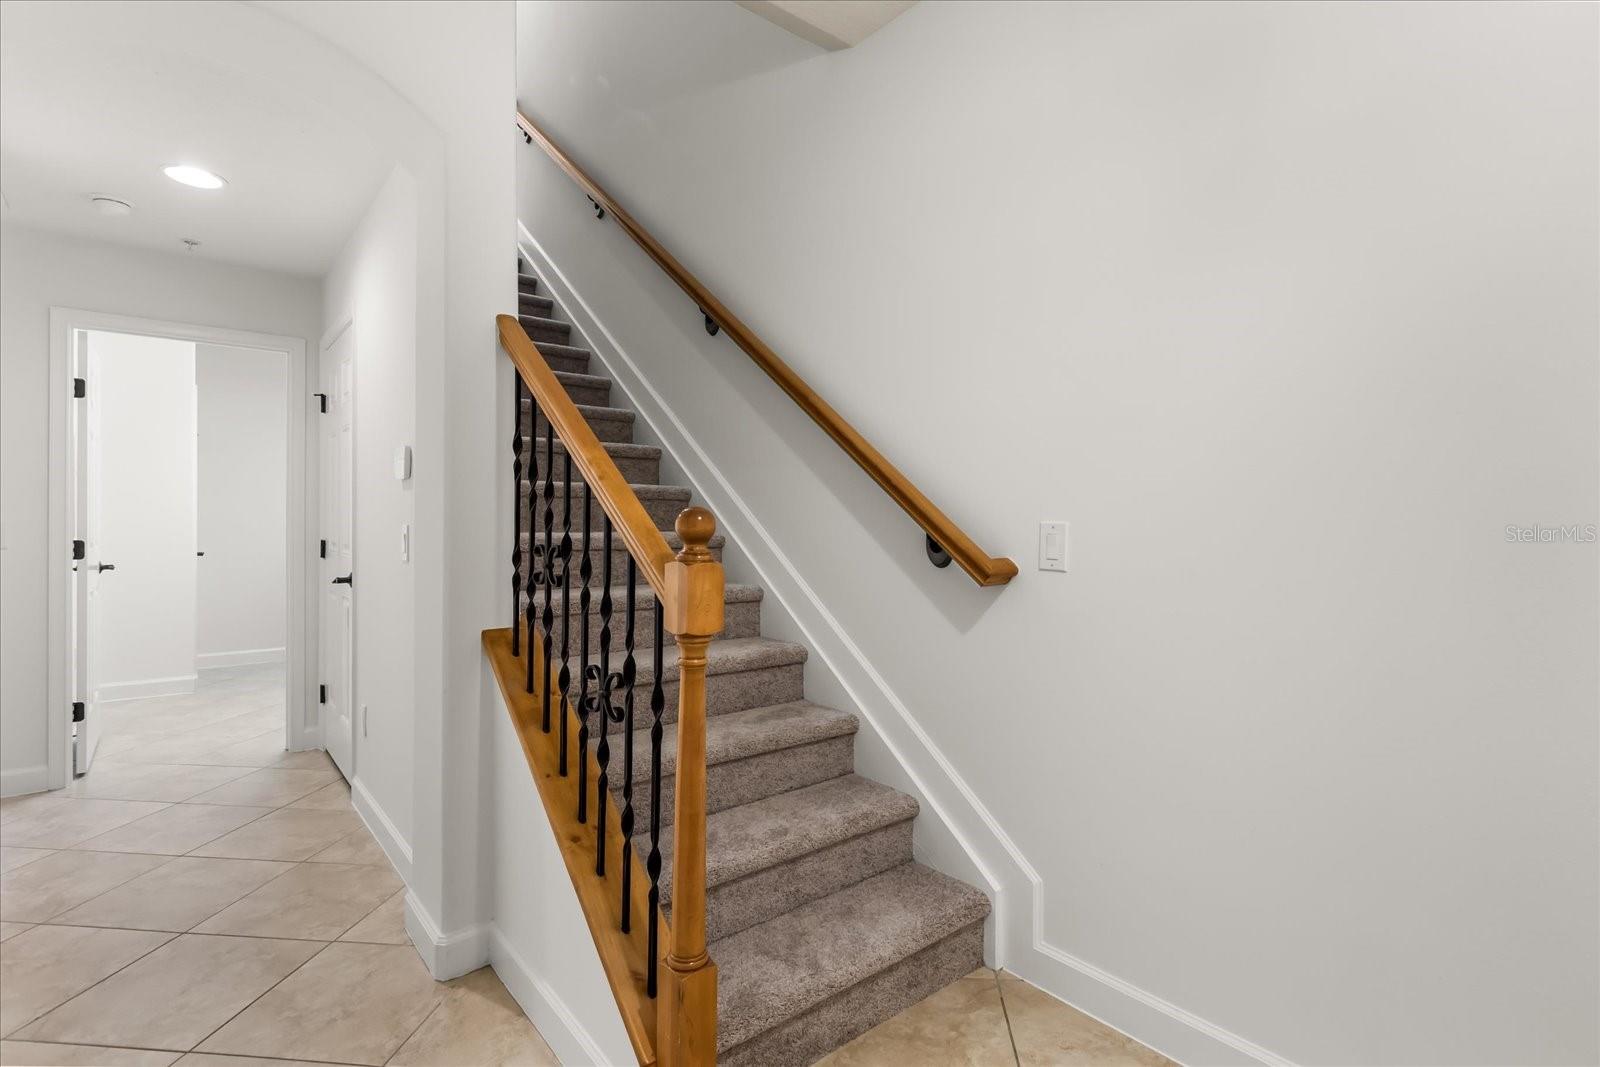
Welcome to 1125 Bolton Place, a beautifully positioned residence in the heart of Lake Mary, a previous Model home, located within a well-maintained, amenity-rich community known for its tranquil water features, mature landscaping, and resort-style atmosphere just minutes from major medical centers, shopping, dining, and commuter routes. Brand new paint (2026) and brand new carpets (2026), This thoughtfully designed home immediately impresses with its expansive main living area highlighted by an elegant coffered ceiling with recessed lighting, creating a refined yet welcoming centerpiece that seamlessly connects to the open-concept kitchen. Large sliding glass doors fill the space with natural light and lead to a private covered balcony, extending the living area outdoors and offering a peaceful, tree-lined setting perfect for morning coffee or evening relaxation. The kitchen is beautifully appointed with rich wood cabinetry accented by crown molding, granite countertops, stainless steel appliances, and a functional center island that provides additional prep space and gathering potential, all enhanced by tray ceiling details and recessed lighting. The primary suite offers wood flooring, tray ceilings, generous closet space, and convenient access to an ensuite bath, while secondary bedrooms feature neutral finishes, ceiling fans, and abundant natural light, providing flexibility for guests or a home office. The bathrooms showcase solid-surface countertops, warm wood cabinetry, tiled tub/shower detailing, and upgraded bronze fixtures, along with a convenient guest powder room. In addition to the balcony, the home features a private ground-level patio surrounded by lush landscaping and shaded greenery, creating a peaceful outdoor retreat and offering rare versatility with both elevated and ground-level outdoor living spaces. Combining architectural detail, functional layout, and an exceptional location within one of Central Florida’s most desirable communities, 1125 Bolton Place presents a move-in-ready opportunity that delivers comfort, style, and long-term value.
/u.realgeeks.media/premierluxuryproperties/logo-full-1.png)
Additional Information
- Taxes
- $3922
- Minimum Lease
- 1-2 Years
- Hoa Fee
- $258
- HOA Payment Schedule
- Monthly
- Maintenance Includes
- Pool, Maintenance Grounds, Other
- Condo Fees
- $96
- Condo Fees Term
- Monthly
- Community Features
- Clubhouse, Gated Community - No Guard, Pool, Street Lights, No Deed Restriction
- Property Description
- Three+ Story
- Zoning
- PUD
- Interior Layout
- Built-in Features, Ceiling Fans(s), Crown Molding, Eat-in Kitchen, High Ceilings, Kitchen/Family Room Combo, Living Room/Dining Room Combo, Open Floorplan, Solid Wood Cabinets, Stone Counters, Tray Ceiling(s), Walk-In Closet(s)
- Interior Features
- Built-in Features, Ceiling Fans(s), Crown Molding, Eat-in Kitchen, High Ceilings, Kitchen/Family Room Combo, Living Room/Dining Room Combo, Open Floorplan, Solid Wood Cabinets, Stone Counters, Tray Ceiling(s), Walk-In Closet(s)
- Floor
- Carpet, Ceramic Tile, Tile, Wood
- Appliances
- Dishwasher, Dryer, Microwave, Range, Refrigerator, Washer
- Utilities
- Electricity Connected, Other, Sewer Connected, Water Connected
- Heating
- Central
- Air Conditioning
- Central Air
- Exterior Construction
- Concrete, Stucco
- Exterior Features
- Balcony, Sliding Doors
- Roof
- Tile
- Foundation
- Slab
- Pool
- Community
- Garage Carport
- 2 Car Garage
- Garage Spaces
- 2
- Elementary School
- Wilson Elementary School
- Middle School
- Sanford Middle
- High School
- Seminole High
- Pets
- Allowed
- Parcel ID
- 31-19-30-506-0000-0830
- Legal Description
- LOT 83 GRANDE OAKS AT HEATHROW PB 71 PGS 47 - 52
Listing courtesy of ALPHA EQUITY REALTY & MANAGEMENT INC. 407-789-1002
Mortgage Calculator
StellarMLS is the source of this information via Internet Data Exchange Program. All listing information is deemed reliable but not guaranteed and should be independently verified through personal inspection by appropriate professionals. Listings displayed on this website may be subject to prior sale or removal from sale. Availability of any listing should always be independently verified. Listing information is provided for consumer personal, non-commercial use, solely to identify potential properties for potential purchase. All other use is strictly prohibited and may violate relevant federal and state law. Data last updated on