2138 Talman Court, Winter Park, FL 32792
- $1,450,000
- 4
- BD
- 5
- BA
- 4,249
- SqFt








- List Price
- $1,450,000
- Status
- Active
- Days on Market
- 0
- MLS#
- O6428377
- Property Style
- Single Family
- Year Built
- 2009
- Bedrooms
- 4
- Bathrooms
- 5
- Living Area
- 4,249
- Lot Size
- 19,781
- Acres
- 0.45
- Total Acreage
- 1/4 to less than 1/2
- Legal Subdivision Name
- Talman Mews Ph 2
- MLS Area Major
- Winter Park/Aloma
Property Description
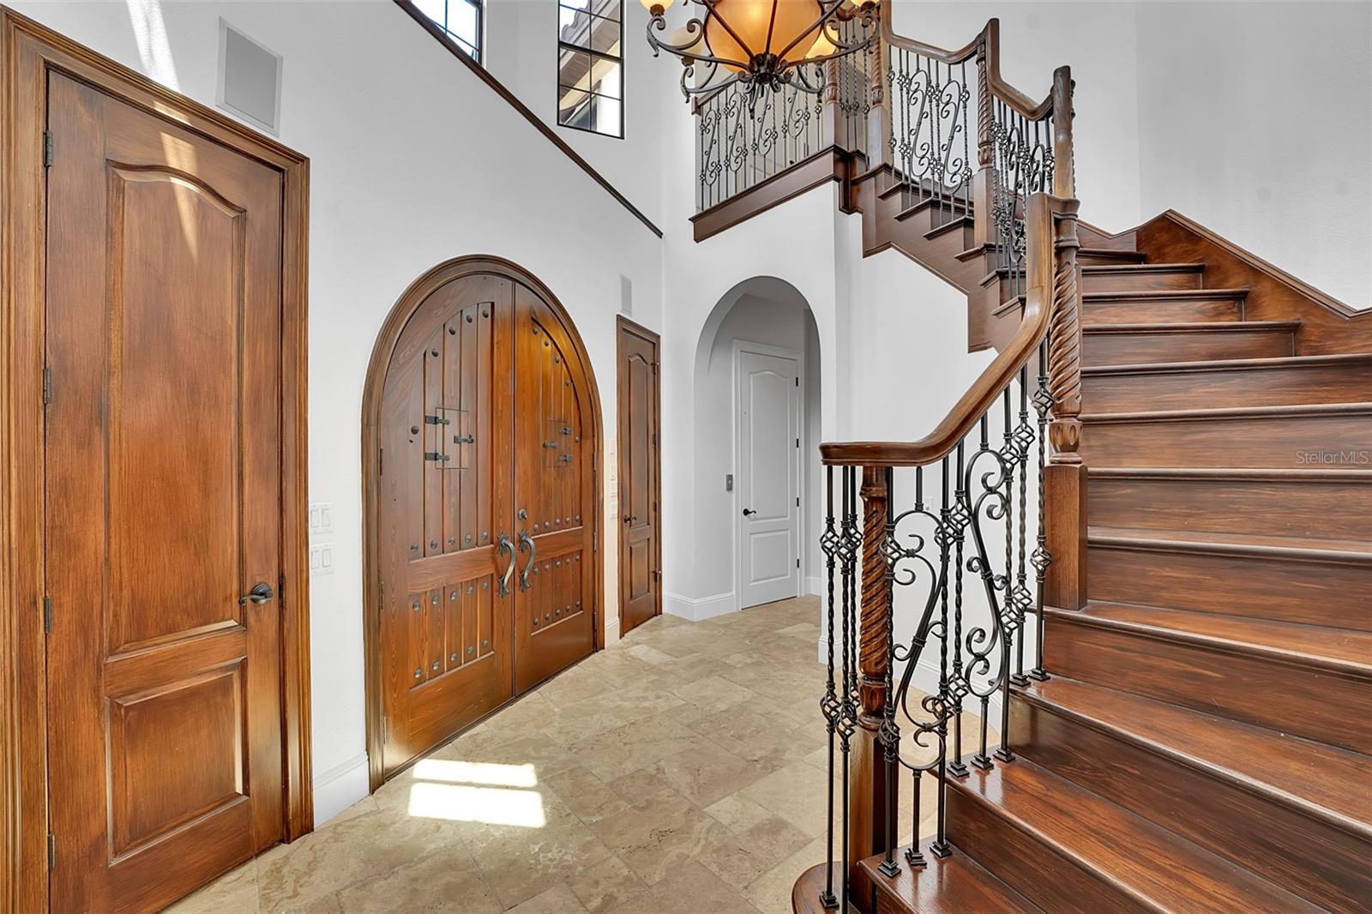
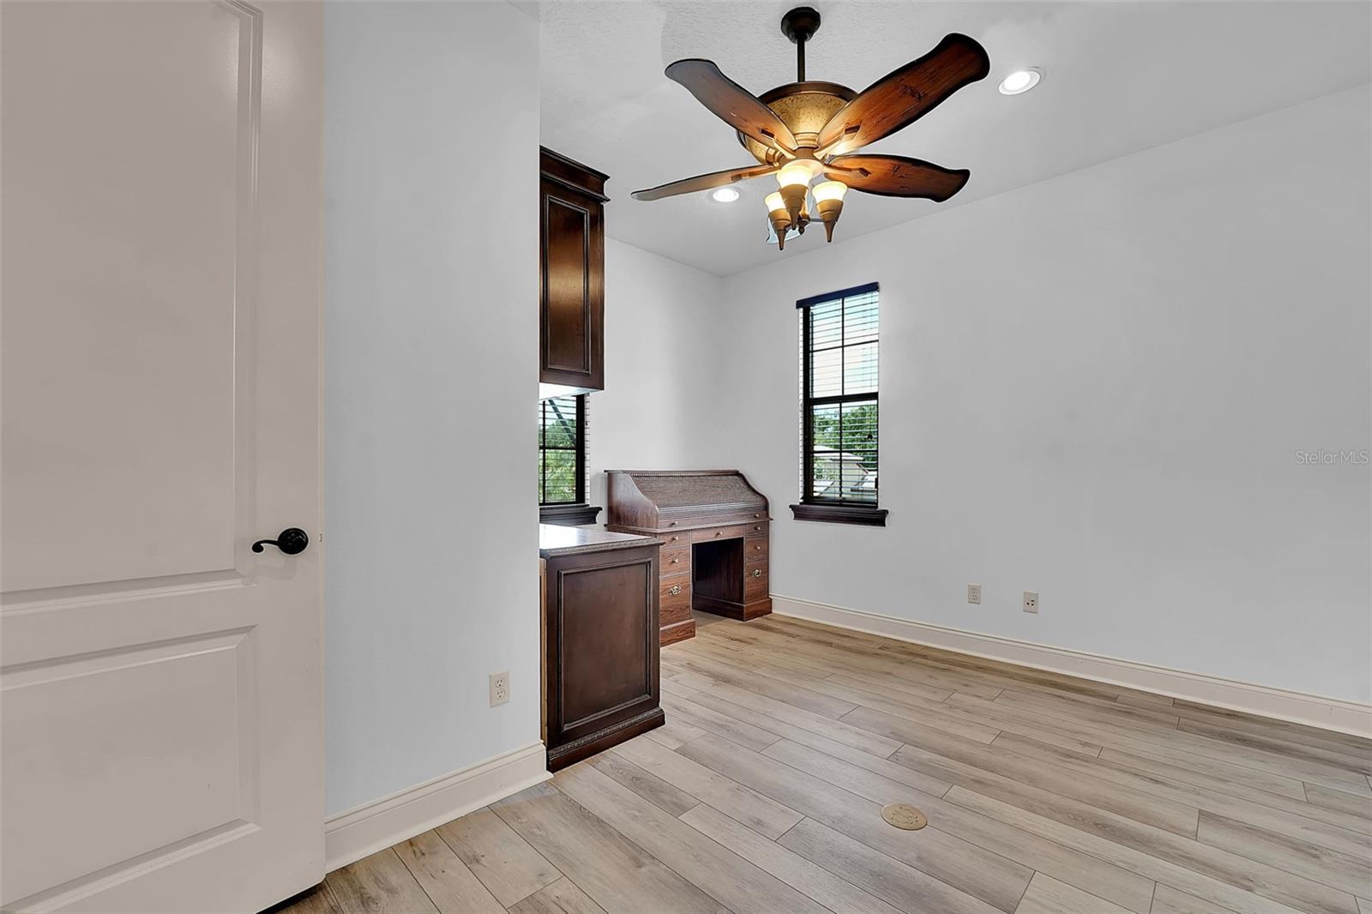
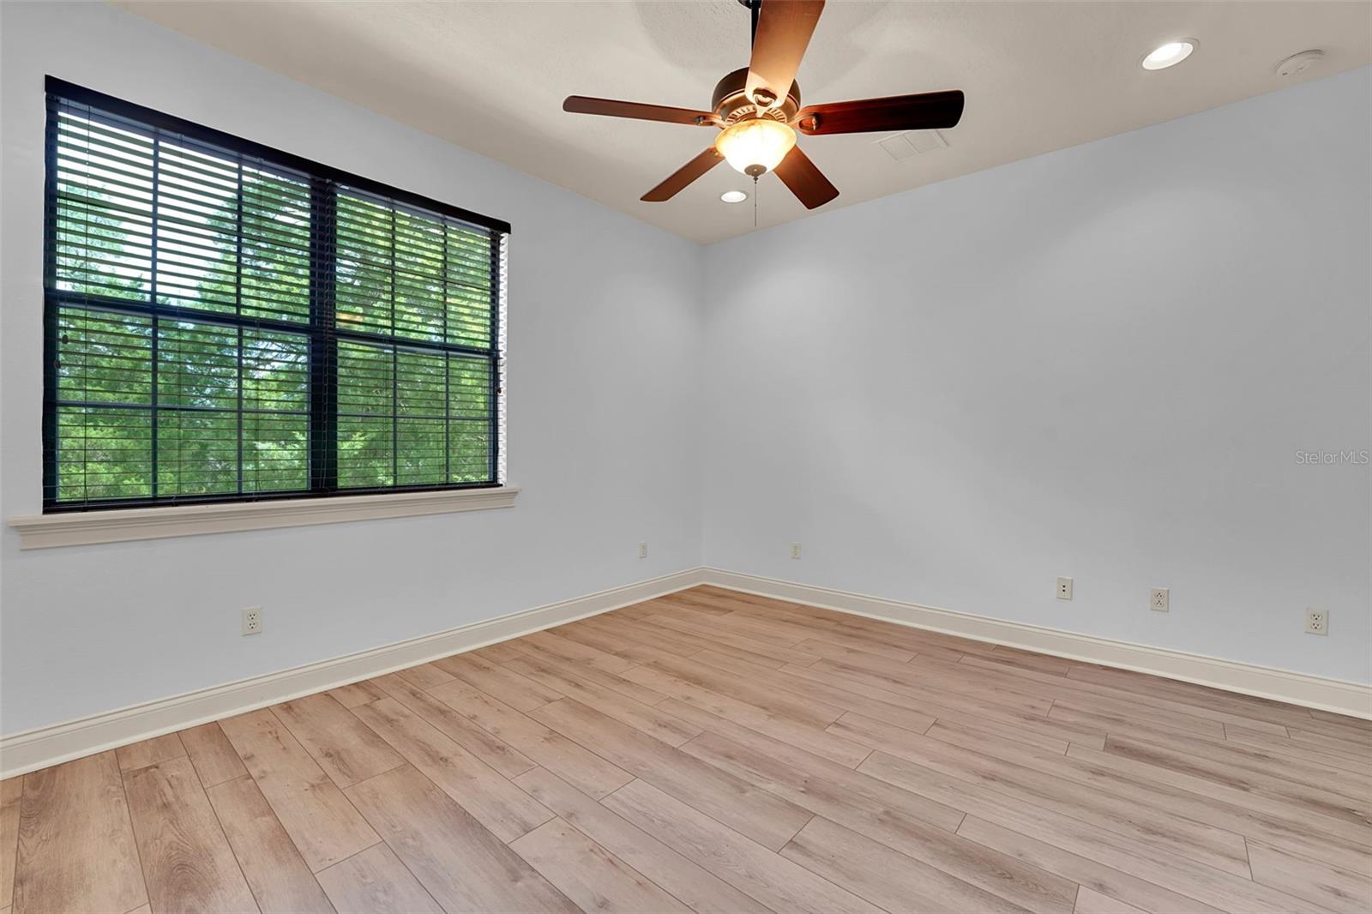
RARE & GORGEOUS MEDITERRANEAN ESTATE located on a private, OVERSIZED CUL-DE-SAC LOT in Talman Mews, featuring a heated pool and spa with waterfall and water features, private office, loft, bonus/game room, and home gym room. Custom double wood doors open to a breathtaking two-story foyer with a motorized chandelier lift, curved staircase, and private elevator that goes up to the second floor. The first level features 10-foot ceilings, travertine flooring, custom columns, and crown molding in the formal living spaces. The kitchen is outfitted with upscale appliances including a Thermador separate paneled refrigerator and freezer, 6-burner gas range, chef style built-in microwave and convection oven, two paneled dishwashers, exotic granite countertops, center island, and custom walk-in pantry. The family room, anchored by a gas fireplace, opens through French doors to a covered lanai and resort-style backyard. A game room with a pool table and full en-suite bath can function as a second primary suite or in-law retreat, and a first-floor bedroom adds flexibility for guests or remote work. The garage's third bay was converted to be used as a home gym, with the option to reconvert for additional vehicle storage. Upstairs, every bedroom has a private en-suite bath. The primary suite includes a tray ceiling, sitting area, wet bar, private large sized balcony (great place to watch the rocket launches!) and it also has direct stair access downstairs to the pool. The primary bath features a jetted garden tub, gorgeous columns, separate walk-in shower, custom wood cabinetry with granite countertops, and an oversized walk-in closet. A loft, private study, upstairs laundry room, and additional bedrooms (one with its own sitting area) complete the second floor. The backyard includes tropical landscaping, vinyl privacy fencing, a heated pool and spa with water features, and a covered lanai pre-plumbed for a future summer kitchen. Additional features include a side-entry garage with epoxy flooring and workbench, barrel tile roof with radiant barrier, double-pane thermal windows, tankless water heater, security system, and surround sound pre-wire. Located 5 minutes from the prestigious Trinity Preparatory School. This home offers easy access to Downtown Winter Park, Downtown Orlando, UCF, Orlando International Airport, premier shopping, dining, and entertainment, the perfect blend of luxury, comfort, and convenience. THIS HOME REPRESENTS THE FINEST OF WINTER PARK LIVING!
/u.realgeeks.media/premierluxuryproperties/logo-full-1.png)
Additional Information
- Taxes
- $15260
- Minimum Lease
- 1-2 Years
- HOA Fee
- $1,880
- HOA Payment Schedule
- Annually
- Maintenance Includes
- Common Area Taxes
- Location
- Cul-De-Sac, Sidewalk, Paved
- Community Features
- Deed Restrictions, Sidewalks, Street Lights
- Property Description
- Two Story
- Zoning
- R-1AAA
- Interior Layout
- Built-in Features, Ceiling Fans(s), Crown Molding, Elevator, High Ceilings, Living Room/Dining Room Combo, Open Floorplan, Pest Guard System, Solid Wood Cabinets, Stone Counters, Thermostat, Tray Ceiling(s), Walk-In Closet(s), Wet Bar, Window Treatments
- Interior Features
- Built-in Features, Ceiling Fans(s), Crown Molding, Elevator, High Ceilings, Living Room/Dining Room Combo, Open Floorplan, Pest Guard System, Solid Wood Cabinets, Stone Counters, Thermostat, Tray Ceiling(s), Walk-In Closet(s), Wet Bar, Window Treatments
- Floor
- Carpet, Hardwood, Travertine, Wood
- Appliances
- Built-In Oven, Cooktop, Dishwasher, Disposal, Dryer, Microwave, Refrigerator, Tankless Water Heater, Washer
- Utilities
- BB/HS Internet Available, Cable Connected, Electricity Connected, Phone Available, Water Connected
- Heating
- Central, Electric
- Air Conditioning
- Central Air
- Fireplace Description
- Family Room, Gas
- Exterior Construction
- Block, Stucco, Frame
- Exterior Features
- Awning(s), Balcony, French Doors, Rain Gutters, Sidewalk
- Roof
- Tile
- Foundation
- Slab
- Pool
- Private
- Pool Type
- Heated, In Ground
- Garage Carport
- 2 Car Garage
- Garage Spaces
- 2
- Garage Features
- Driveway
- Pets
- Allowed
- Flood Zone Code
- X
- Parcel ID
- 25-21-30-519-0000-0050
- Legal Description
- LOT 5 TALMAN MEWS PHASE 2 PB 67 PGS 54 & 55
Listing courtesy of EXP REALTY LLC. 888-883-8509
Mortgage Calculator
StellarMLS is the source of this information via Internet Data Exchange Program. All listing information is deemed reliable but not guaranteed and should be independently verified through personal inspection by appropriate professionals. Listings displayed on this website may be subject to prior sale or removal from sale. Availability of any listing should always be independently verified. Listing information is provided for consumer personal, non-commercial use, solely to identify potential properties for potential purchase. All other use is strictly prohibited and may violate relevant federal and state law. Data last updated on